Pavillon Gabriel


Botanical staging
Pavillon Gabriel
Potel et Chabot
Renovation and redevelopment of the gardens (event and audiovisual activities)
Paris, France
2018
4,500 m²
Bechu & Associés
Volume ABC
© Fernando Javier Urquijo
The project
The context
The gardens of the Champs-Élysées, a legacy of an old park designed by Le Nôtre, underwent a major transformation in 1840 under the direction of Prefect Rambuteau. Jacques Ignace Hittorff was then entrusted with an ambitious renovation project, turning this space into Paris’s first “leisure park.” The Pavillon Gabriel, the centerpiece of this ensemble, has evolved through time, adapting its purpose — first as the Alcazar d’Été in 1830, then as a major entertainment venue that hosted the greatest artists of the Belle Époque, before serving various functions throughout the 20th century. After housing the American Red Cross during the First World War and later the offices of the American Embassy until 1969, it regained its festive vocation under Potel et Chabot’s management, before becoming the television studio for Michel Drucker’s show in 1983.
The layouts
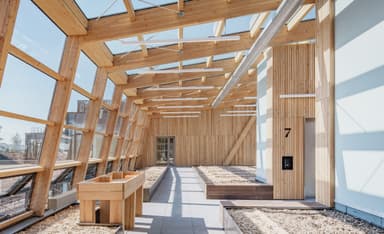
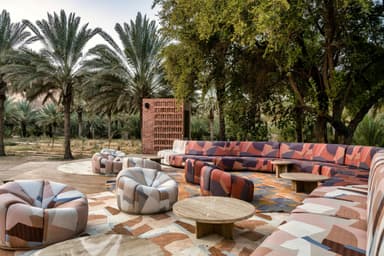
The rehabilitation project of the Pavillon Gabriel represents a major architectural intervention aimed at restoring the site’s historical splendor while adapting it to contemporary uses. The entrance of the Studio Gabriel has been completely redesigned, replacing its neo-classical colonnades with an innovative vegetal façade. The Formigé pavilion received special attention, with the removal of parasitic additions, the restoration of its side lodges beneath a green canopy, and the reinstatement of its distinctive retractable roof. This configuration allows the building to serve a dual purpose: a natural extension of the garden by day and a magical lantern by night.
Interior architecture
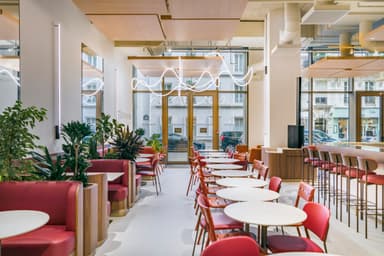
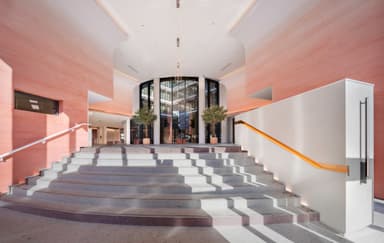
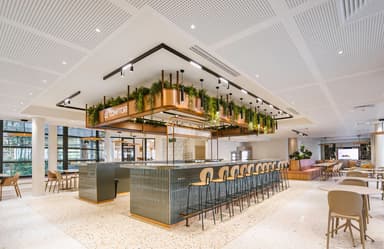

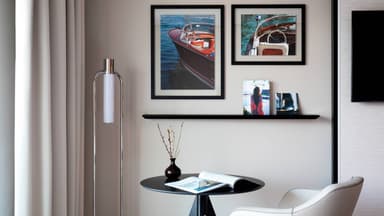
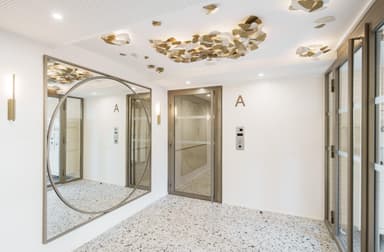
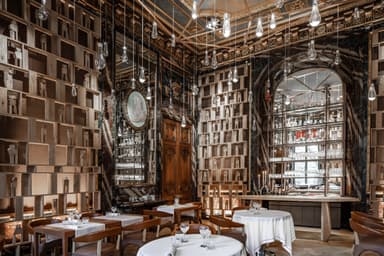
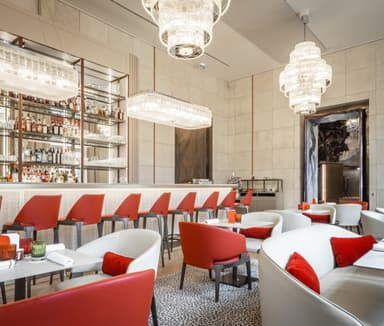
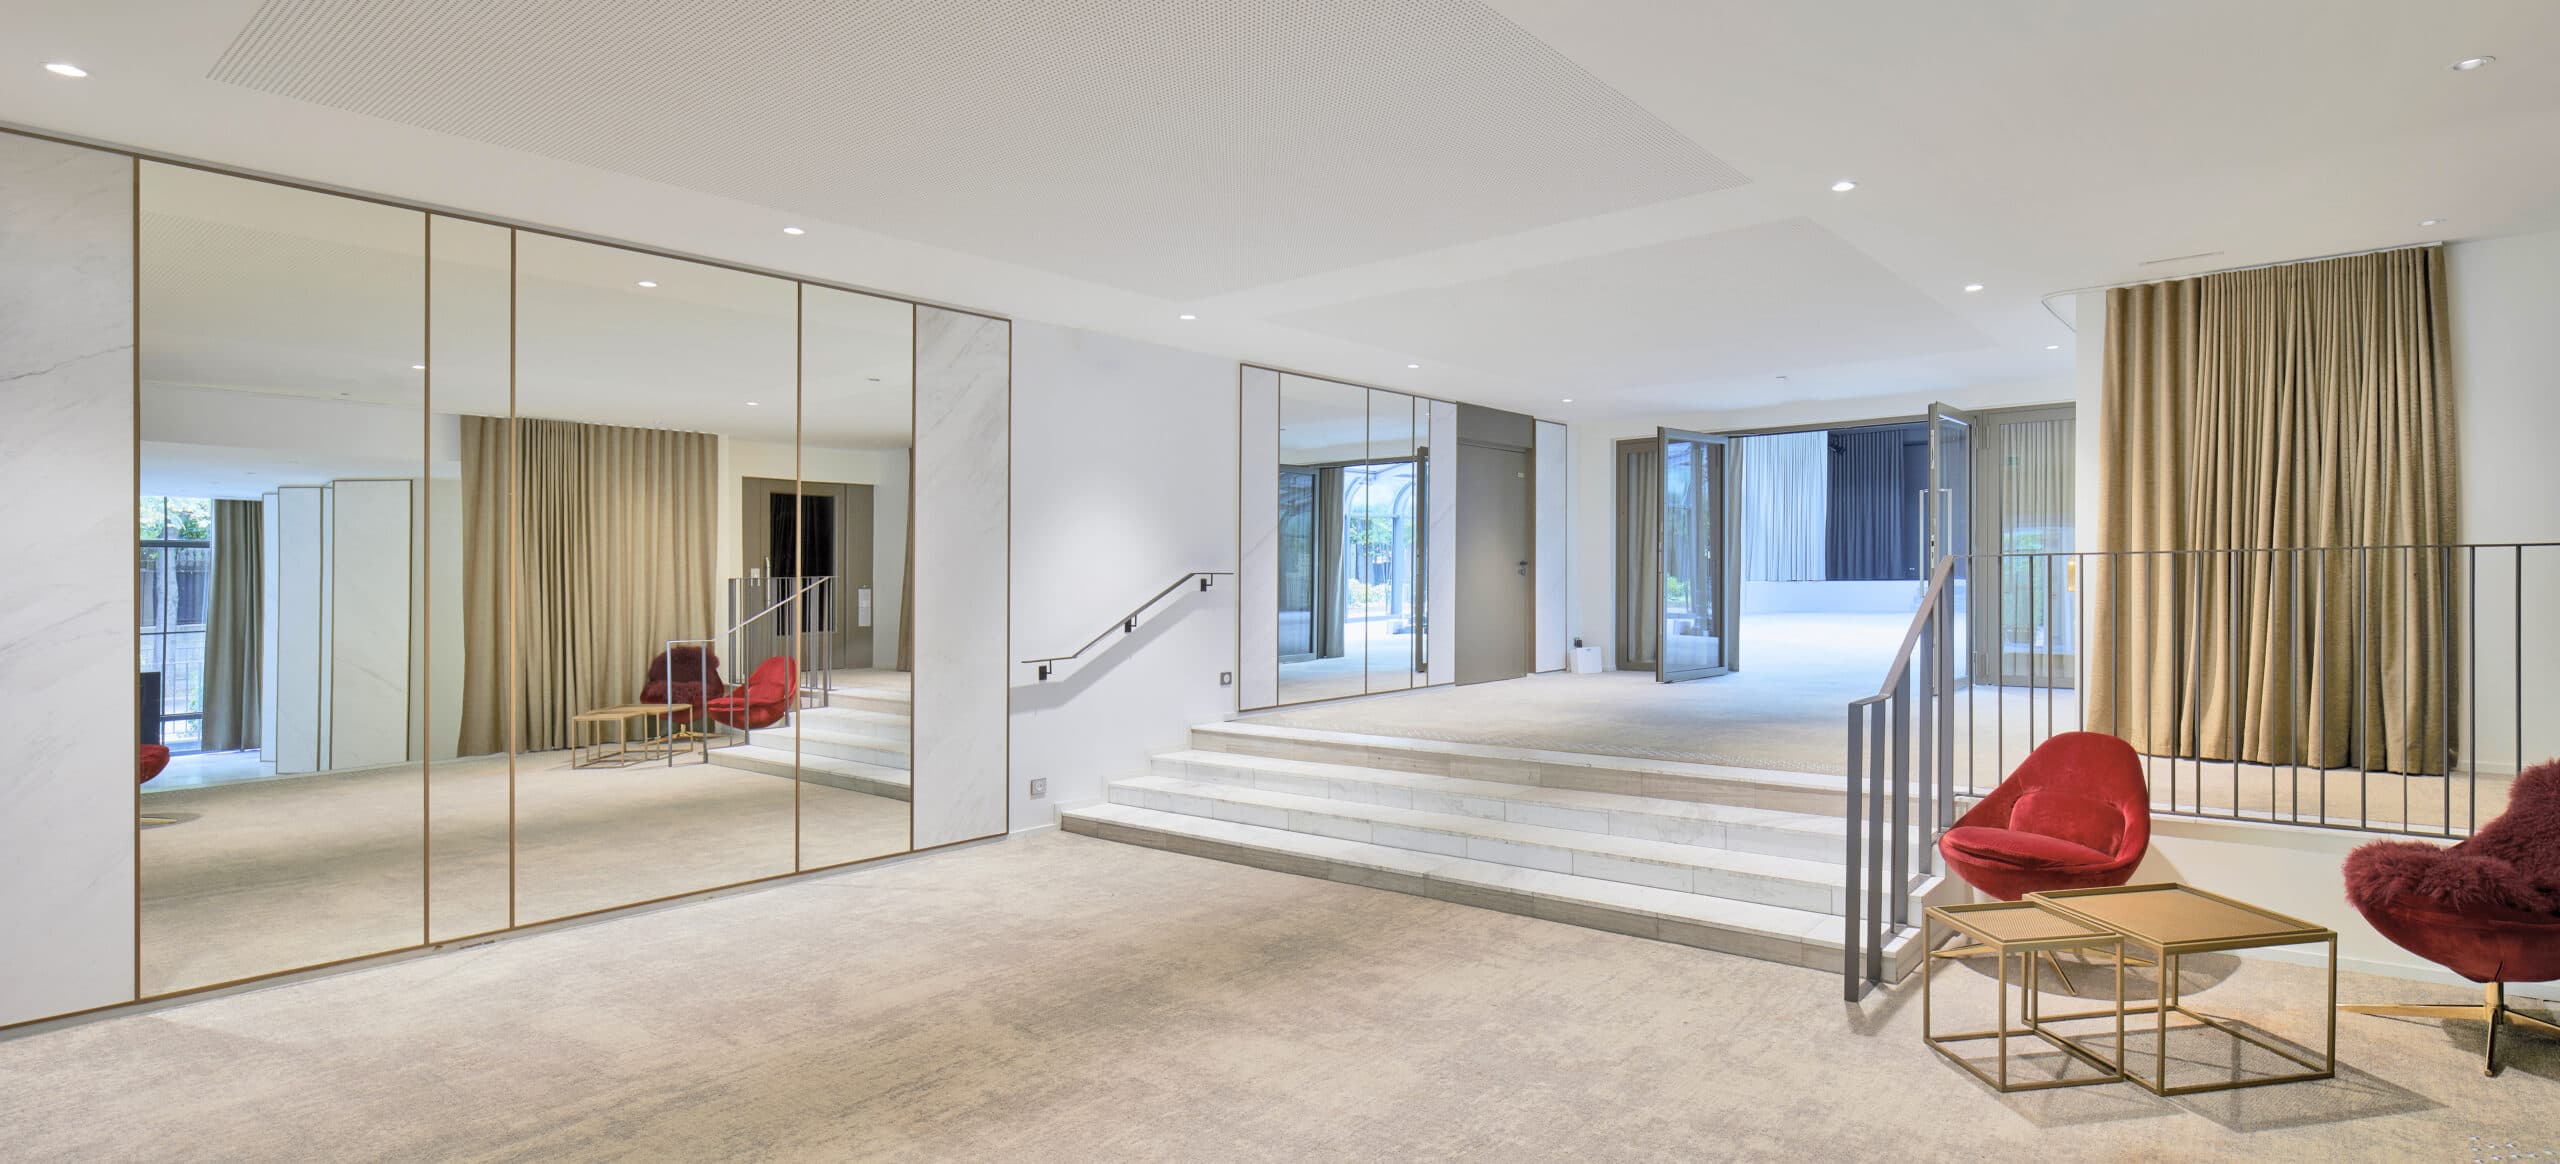
The interior design, the result of a collaboration between Bechu & Associés and Volume ABC, redefines the spaces while respecting the historical heritage. The architectural intervention adopts a holistic approach, where every element contributes to the overall harmony of the site. The spaces have been reimagined to optimize circulation and maximize natural light, creating a subtle dialogue between interior and exterior. This respectful transformation preserves the building’s historical essence while firmly anchoring it in its time, offering spaces suited to the modern requirements of event and audiovisual activities.


Environmental commitment
An exemplary ecological approach.
The project stands out for its ambitious environmental commitment, crowned by the achievement of HQE certification. The extensive integration of vegetation, both on the façade and the roof, actively contributes to reducing the building’s carbon footprint through the natural process of photosynthesis. This ecological approach aligns perfectly with the goals of the Paris Climate Plan, demonstrating that heritage preservation and sustainable development can coexist harmoniously. The project incorporates innovative solutions for energy management and the conservation of natural resources, making the Pavillon Gabriel a model of eco-responsible rehabilitation.


Heritage restoration
A meticulous work of historical preservation.
The heritage restoration focused on the preservation and enhancement of significant historical elements. The work on the Hittorff pavilion included the meticulous cleaning of the stone façades, the reinstatement of the frieze ornaments on the pediment, and the restoration of the original polychrome decorations. The intervention on the Formigé pavilion allowed for the rediscovery and restoration of Moorish architectural details, notably the historic blue hue confirmed through stratigraphic research. This meticulous restoration process reflects a profound respect for the site’s history while ensuring its longevity for future generations.


Discover also
See all our projectsSee all our projects